
Open House Sat, Sep 26th 02:00 PM - 04:00 PM - Waterfront - New Construction - Primary on Main






















Address
8394 Sa-seen-os Rd, Youbou, BC
Price
$ 1,999,000
Property Attributes
- MLS#1050057
- TypeSingle Family
- Listing Status Active
- CityYoubou
- AreaDuncan
- NeighbourhoodDu Youbou
- Postal CodeV0R 3E1
- StyleContemporary,West Coast
- Year Built2024
- Taxes$ 10613
- Price$ 1,999,000
- Bedrooms5
- Full Bathrooms4
- Half Bathrooms0
- Sqr Footage3321
- Lot Size0.65 Acres
Data Source:
Vancouver Island Real Estate Board (VIREB)
Property Description
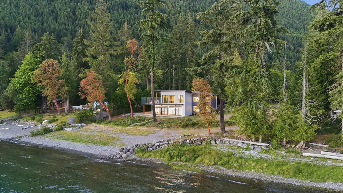
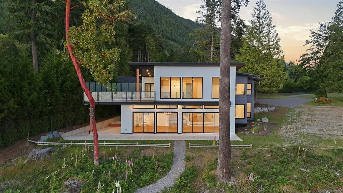
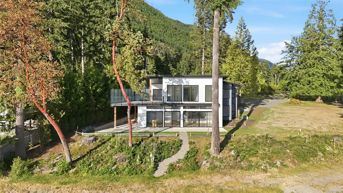
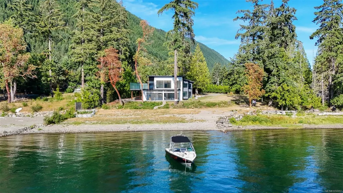
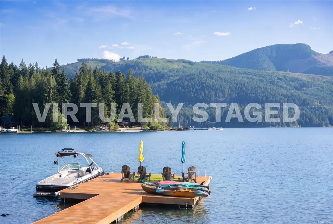
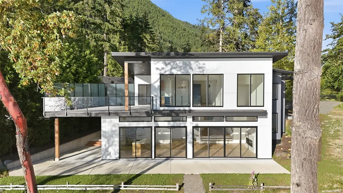
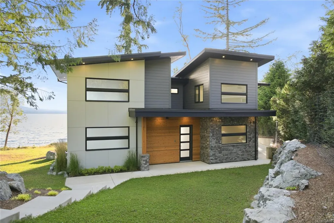
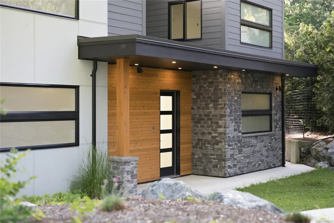
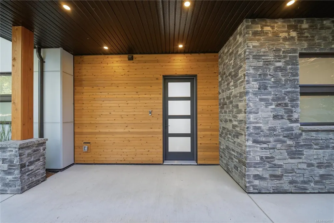
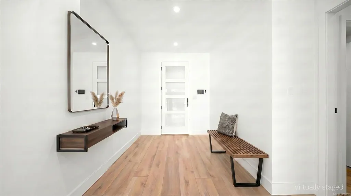
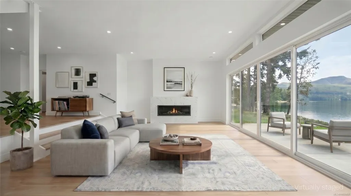
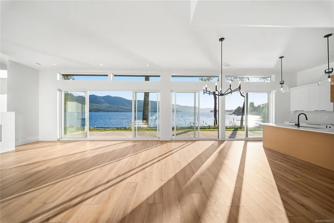
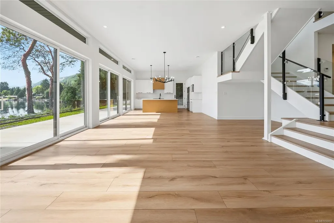
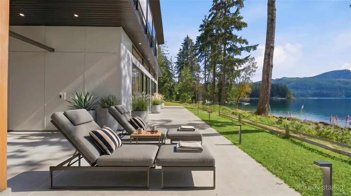
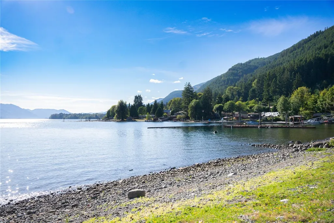
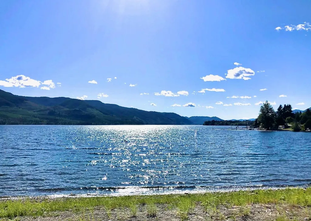
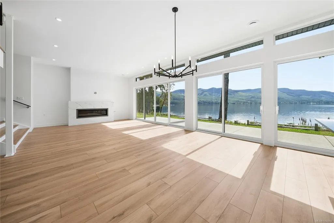
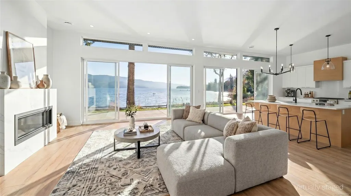
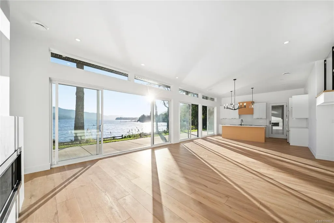
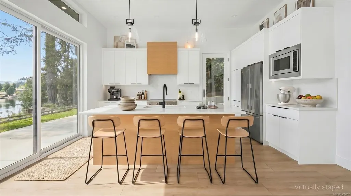
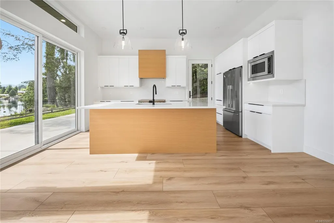
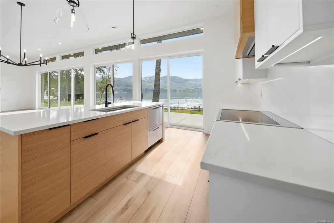
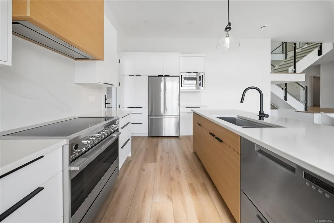
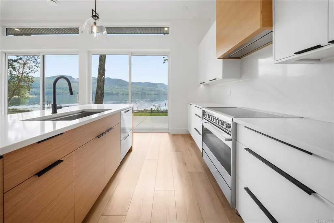
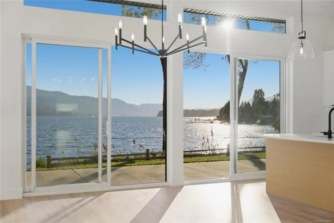
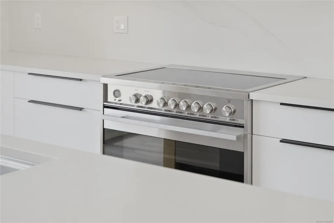
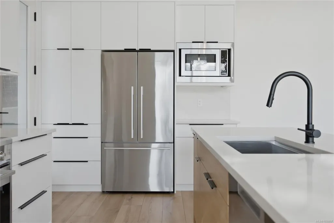
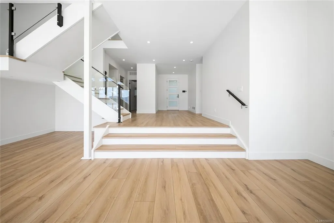
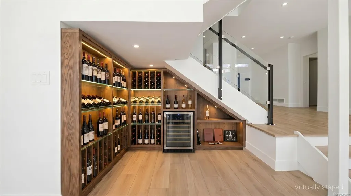
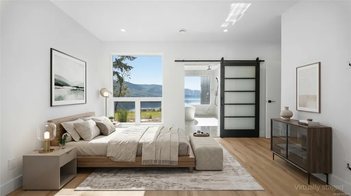
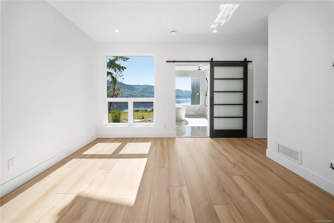
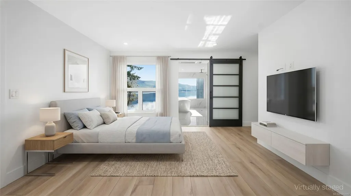
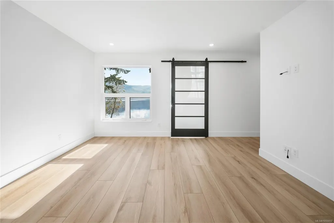
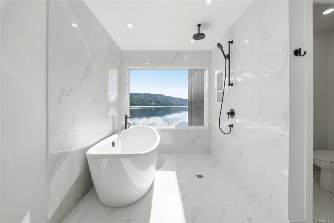
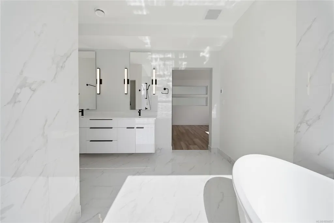
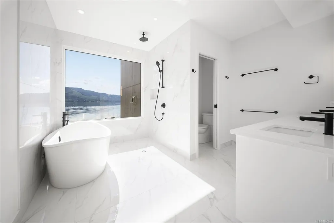
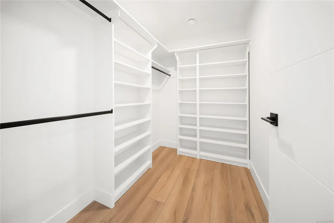
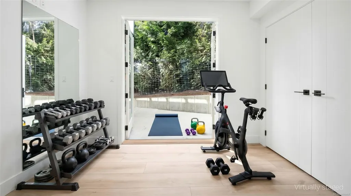
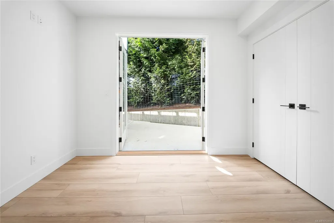
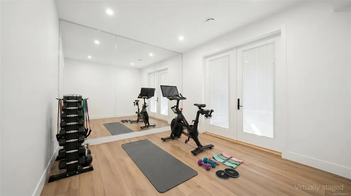
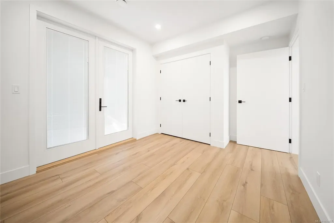
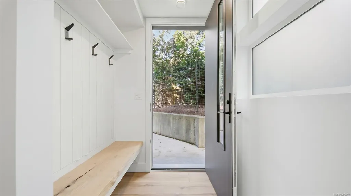
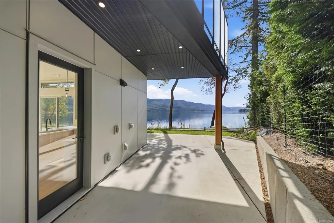
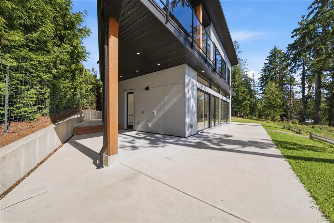
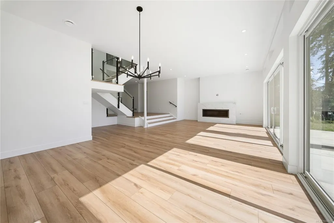
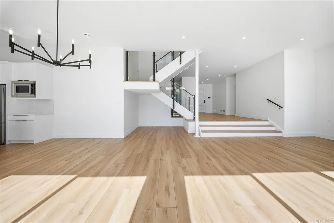
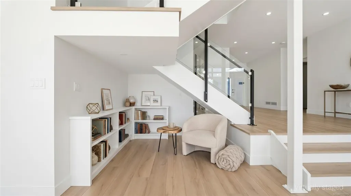
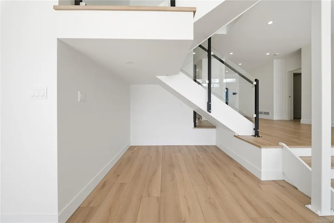
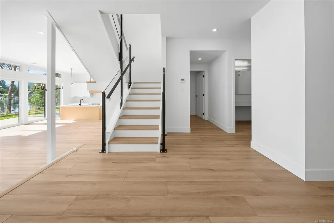
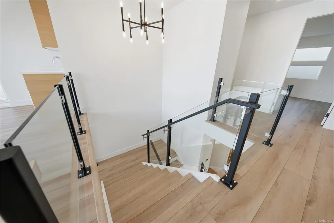
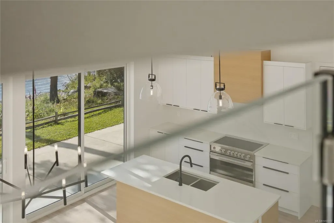
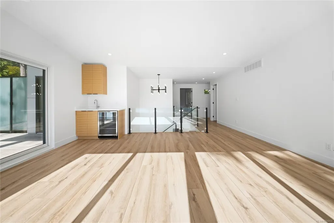
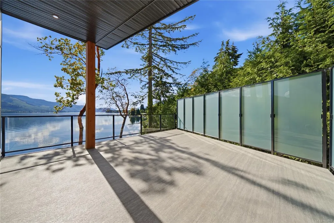
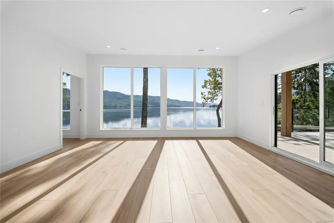
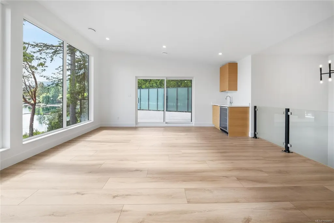
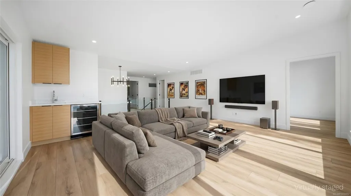
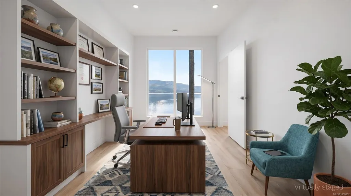
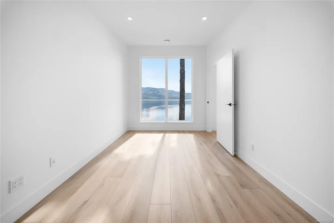
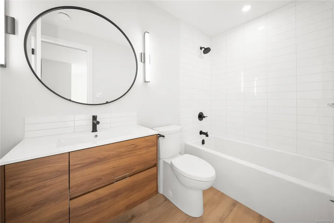
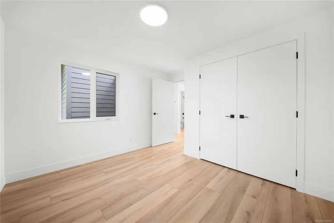
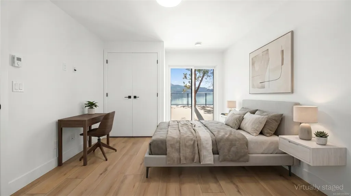
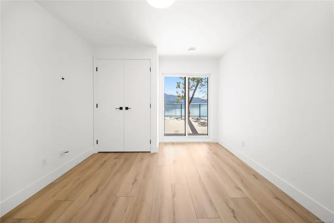
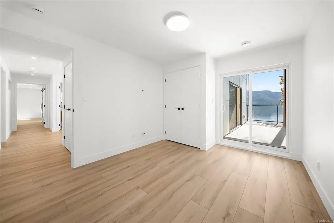
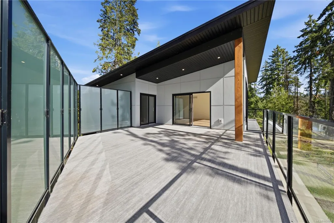
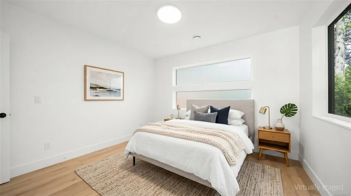
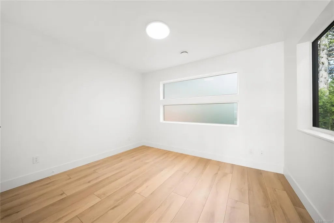
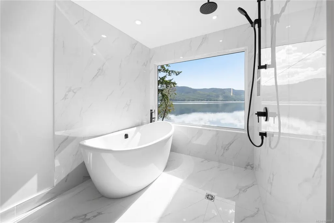
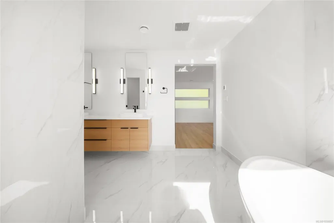
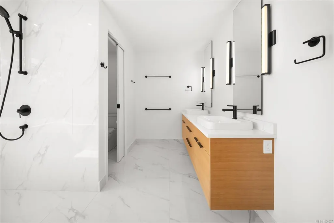
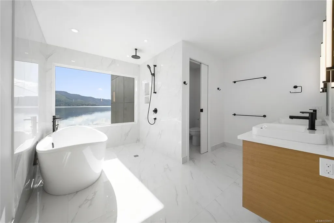
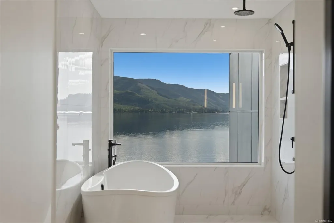
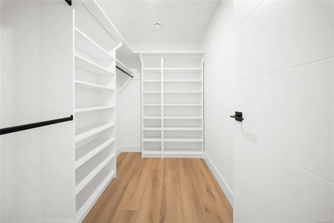
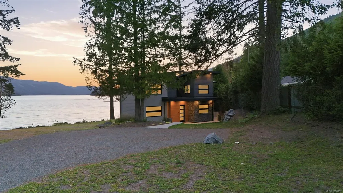
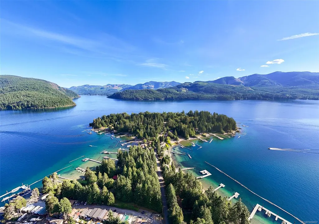
Incredible value... WOW! Set on 0.65 acres of walk-on waterfront on the coveted Sa-Seen-Os Peninsula. Newly built 3,300+ sq.ft. West Coast Modern home by Made to Last Custom Homes featuring S/W exposure, deep-water moorage, sandy beach, pebble shoreline, natural stone frontage & lake, mountain & valley views. Massive 16-ft sliding doors, 11-ft ceilings, wide-plank flooring, cantilevered glass staircase, linear gas fireplace. Kitchen w/ Fisher & Paykel appliances, 5-burner induction range, double-drawer dishwasher, quartz counters, slab backsplash, lrge island & custom Cowichan Woodwork cabinetry. Up to 5 bedrms w/ 2 waterfront primary suites w/ spa-inspired ensuites. Office, media/games room, gym/guest room options, hot & cold dog wash, security cameras, triple-lock doors, 30-amp generator-ready wiring, & 2-5-10 warranty. Adjacent 0.65-acre waterfront lot available separately (MLS 1050058) Open House Sept 26/27th - 2pm to 4pm (Buyers verify info deemed important)
General Features
| Living Area | 3321.00 |
|---|---|
| Sewer | Septic System |
| Heating | Electric,Forced Air,Heat Pump,Propane,Radiant Ceiling |
| Cooling | HVAC |
| Roof | Asphalt Torch On |
| Appliances | Built-in Range,Dishwasher,Dryer,Microwave,Oven/Range Electric,Refrigerator,Washer |
| Pets Allowed | Aquariums,Birds,Caged Mammals,Cats,Dogs |
| Zoning | R3 |
| Architectural Style | Contemporary,West Coast |
| View | Mountain(s),Lake,Other |
| Property Subtype | Single Family Detached |
| Accessibility Features | Accessible Entrance,Ground Level Main Floor,No Step Entrance,Primary Bedroom on Main,Wheelchair Friendly |
| Property Type | Residential |
| Parking Total | 12 |
| Construction Materials | Cement Fibre,Insulation: Ceiling,Insulation: Partial,Insulation: Walls |
| Zoning Type | Residential |
| Bathrooms Count Main Level | 2 |
| Home Warranty YN | Yes |
| Ensuite 4 Piece Total | 2 |
Interior Features
| Interior Features | Bar,Closet Organizer,Dining/Living Combo,French Doors,Vaulted Ceiling(s) |
|---|---|
| Basement | None |
| Flooring | Mixed |
| Fireplace Features | Living Room,Propane |
| Fireplaces Total | 1 |
| Total Kitchens | 1 |
| Fireplace | Yes |
| Window Features | Aluminum Frames,Screens |
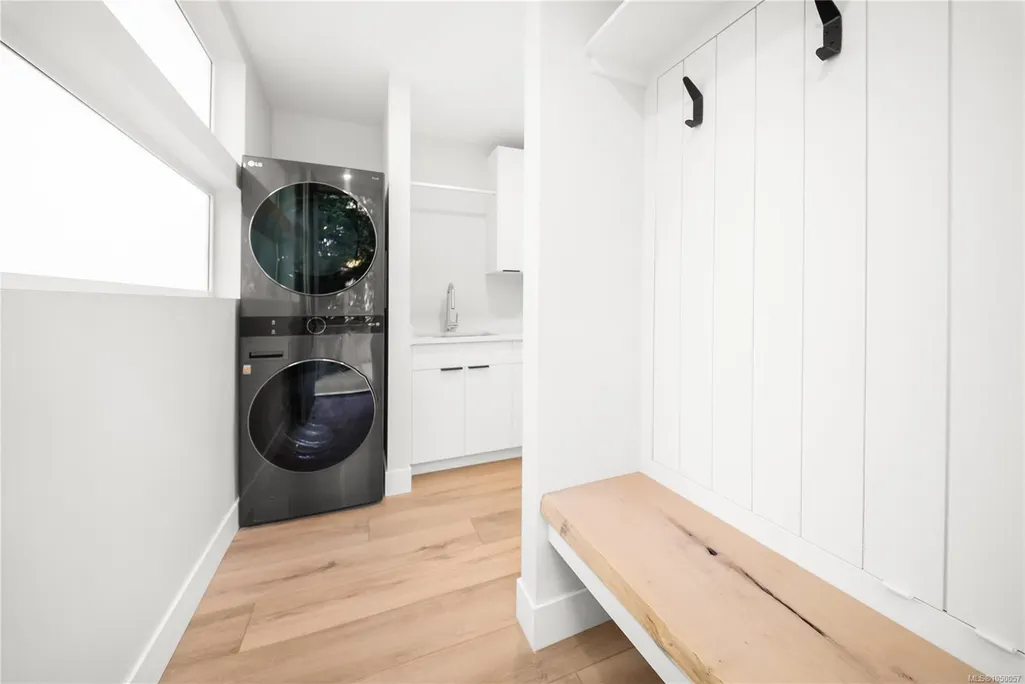
| Laundry Features | In House |
| Living Area Third | 0.00 |
| Living Area Second | 1481.00 |
| Living Area Other | 0.00 |
| Living Area Main | 1840.00 |
| Living Area Lower | 0.00 |
| Kitchens Count Main Level | 1 |
| Building Area Unfinished | 0.00 |
| Bedrooms Or Dens Total | 5 |
| Bedrooms Count Second Level | 3 |
| Bedrooms Count Main Level | 2 |
| Bathrooms Count Second Level | 2 |
| Bath 4 Piece Total | 1 |
| Bath 2 Piece Total | 1 |
Exterior Features
| Waterfront | Yes |
|---|---|
| Exterior Features | Balcony/Deck,Balcony/Patio,Fenced,Fencing: Partial,Garden,Low Maintenance Yard,Security System,Sprinkler System |
| Lot Features | Easy Access,Family-Oriented Neighbourhood,Landscaped,Level,Marina Nearby,No Through Road,Park Setting,Private,Quiet Area,Recreation Nearby,Serviced,Southern Exposure,Walk on Waterfront |
| Water Source | Regional/Improvement District |
| Parking Features | Additional,Driveway,On Street,Open,RV Access/Parking,Other |
| WaterFront Features | Lake |
| Foundation | Poured Concrete |
| Building Area Total | 3321.00 |
| Lot Size Square Feet | 28314.00 |
| Lot Size Acres | 0.65 |
| View YN | Yes |
| Driveway YN | Yes |
Amenities
- Foreclosure
- Views
- Short Sale
- New Construction
- Adult 55+
- Lease To Own
- No Strata Fees
- Furnished
- Primary On Main
- Air Conditioning
- Seller Finance
- Green
- Fixer Upper
- Horse
- Golf
- Fireplace
- Deck
- Garage
- Basement
- Pool
Property vs Single Family Average in V0R 3E1
Price
Taxes
Year Built
Visits
In The Neighbourhood
Waterfront
Youbou
$ 425,000
- Type
- Single Family
- Size
- 650 SqFt
- Rooms
- 1 Beds + 1 Baths
RE/MAX Generation (LC)
Water Views
Youbou
$ 724,900
- Type
- Single Family
- Size
- 2,349 SqFt
- Rooms
- 5 Beds + 2 Baths
Pemberton Holmes - Salt Spring
Water Views
Youbou
$ 525,000
- Type
- Single Family
- Size
- 1,005 SqFt
- Rooms
- 2 Beds + 1 Baths
Pemberton Holmes Ltd. (Lk Cow)
Water Views
Youbou
$ 649,900
- Type
- Single Family
- Size
- 1,759 SqFt
- Rooms
- 4 Beds + 2 Baths
Pemberton Holmes Ltd. (Lk Cow)
Waterfront
Youbou
$ 825,000
- Type
- Single Family
- Size
- 672 SqFt
- Rooms
- 1 Beds + 1 Baths
DFH Real Estate Ltd.
Waterfront
Youbou
$ 1,399,000
- Type
- Single Family
- Size
- 2,267 SqFt
- Rooms
- 5 Beds + 3 Baths
Fair Realty (Nan)
Views
Youbou
$ 395,000
- Type
- Single Family
- Size
- 1,436 SqFt
- Rooms
- 3 Beds + 1 Baths
Pemberton Holmes Ltd. (Lk Cow)
Waterfront
Youbou
$ 1,250,000
- Type
- Single Family
- Size
- 1,241 SqFt
- Rooms
- 3 Beds + 1 Baths
Royal LePage Coast Capital - Chatterton
Waterfront
Youbou
$ 2,299,000
- Type
- Single Family
- Size
- 3,241 SqFt
- Rooms
- 3 Beds + 2 Baths
RE/MAX Generation (LC)
Water Views
Youbou
$ 639,900
- Type
- Single Family
- Size
- 1,590 SqFt
- Rooms
- 3 Beds + 2 Baths
Royal LePage Island Living (QU)
Water Views
Youbou
$ 999,000
- Type
- Single Family
- Size
- 3,304 SqFt
- Rooms
- 4 Beds + 4 Baths
Pemberton Holmes Ltd. (Cow Vall)
Waterfront
Youbou
$ 1,900,000
- Type
- Single Family
- Size
- 2,162 SqFt
- Rooms
- 4 Beds + 3 Baths
RE/MAX Generation (LC)
 Data provided by: Victoria Real Estate Board 3035 Nanaimo Street, Victoria, British Columbia V8T 4W2
All information displayed is believed to be accurate but is not guaranteed and should be independently verified. No warranties or representations are made of any kind.
The trademarks REALTOR®, REALTORS® and the REALTOR® logo are controlled by The Canadian Real Estate Association (CREA) and identify real estate professionals who are members of CREA. The trademarks MLS®, Multiple Listing
Data provided by: Victoria Real Estate Board 3035 Nanaimo Street, Victoria, British Columbia V8T 4W2
All information displayed is believed to be accurate but is not guaranteed and should be independently verified. No warranties or representations are made of any kind.
The trademarks REALTOR®, REALTORS® and the REALTOR® logo are controlled by The Canadian Real Estate Association (CREA) and identify real estate professionals who are members of CREA. The trademarks MLS®, Multiple Listing
 Information should be deemed reliable but not guaranteed, all representations are approximate, and individual verification is recommended. Copyright ©2026 All rights reserved.
The trademarks REALTOR®, REALTORS® and the REALTOR® logo are controlled by The Canadian Real Estate Association (CREA) and identify real estate professionals who are members of CREA. The trademarks MLS®, Multiple Listing Service® and the associated logos are owned by CREA and identify the quality of services
Information should be deemed reliable but not guaranteed, all representations are approximate, and individual verification is recommended. Copyright ©2026 All rights reserved.
The trademarks REALTOR®, REALTORS® and the REALTOR® logo are controlled by The Canadian Real Estate Association (CREA) and identify real estate professionals who are members of CREA. The trademarks MLS®, Multiple Listing Service® and the associated logos are owned by CREA and identify the quality of services
 All information deemed reliable but not guaranteed. All properties are subject to prior sale, change or withdrawal. Neither listing broker(s) or information provider(s) shall be responsible for any typographical errors, misinformation, misprints and shall be held totally harmless. Listing(s) information is provided for consumer's personal, non-commercial use and may not be used for any purpose other than to identify prospective properties consumers may be interested in purchasing. The data relating